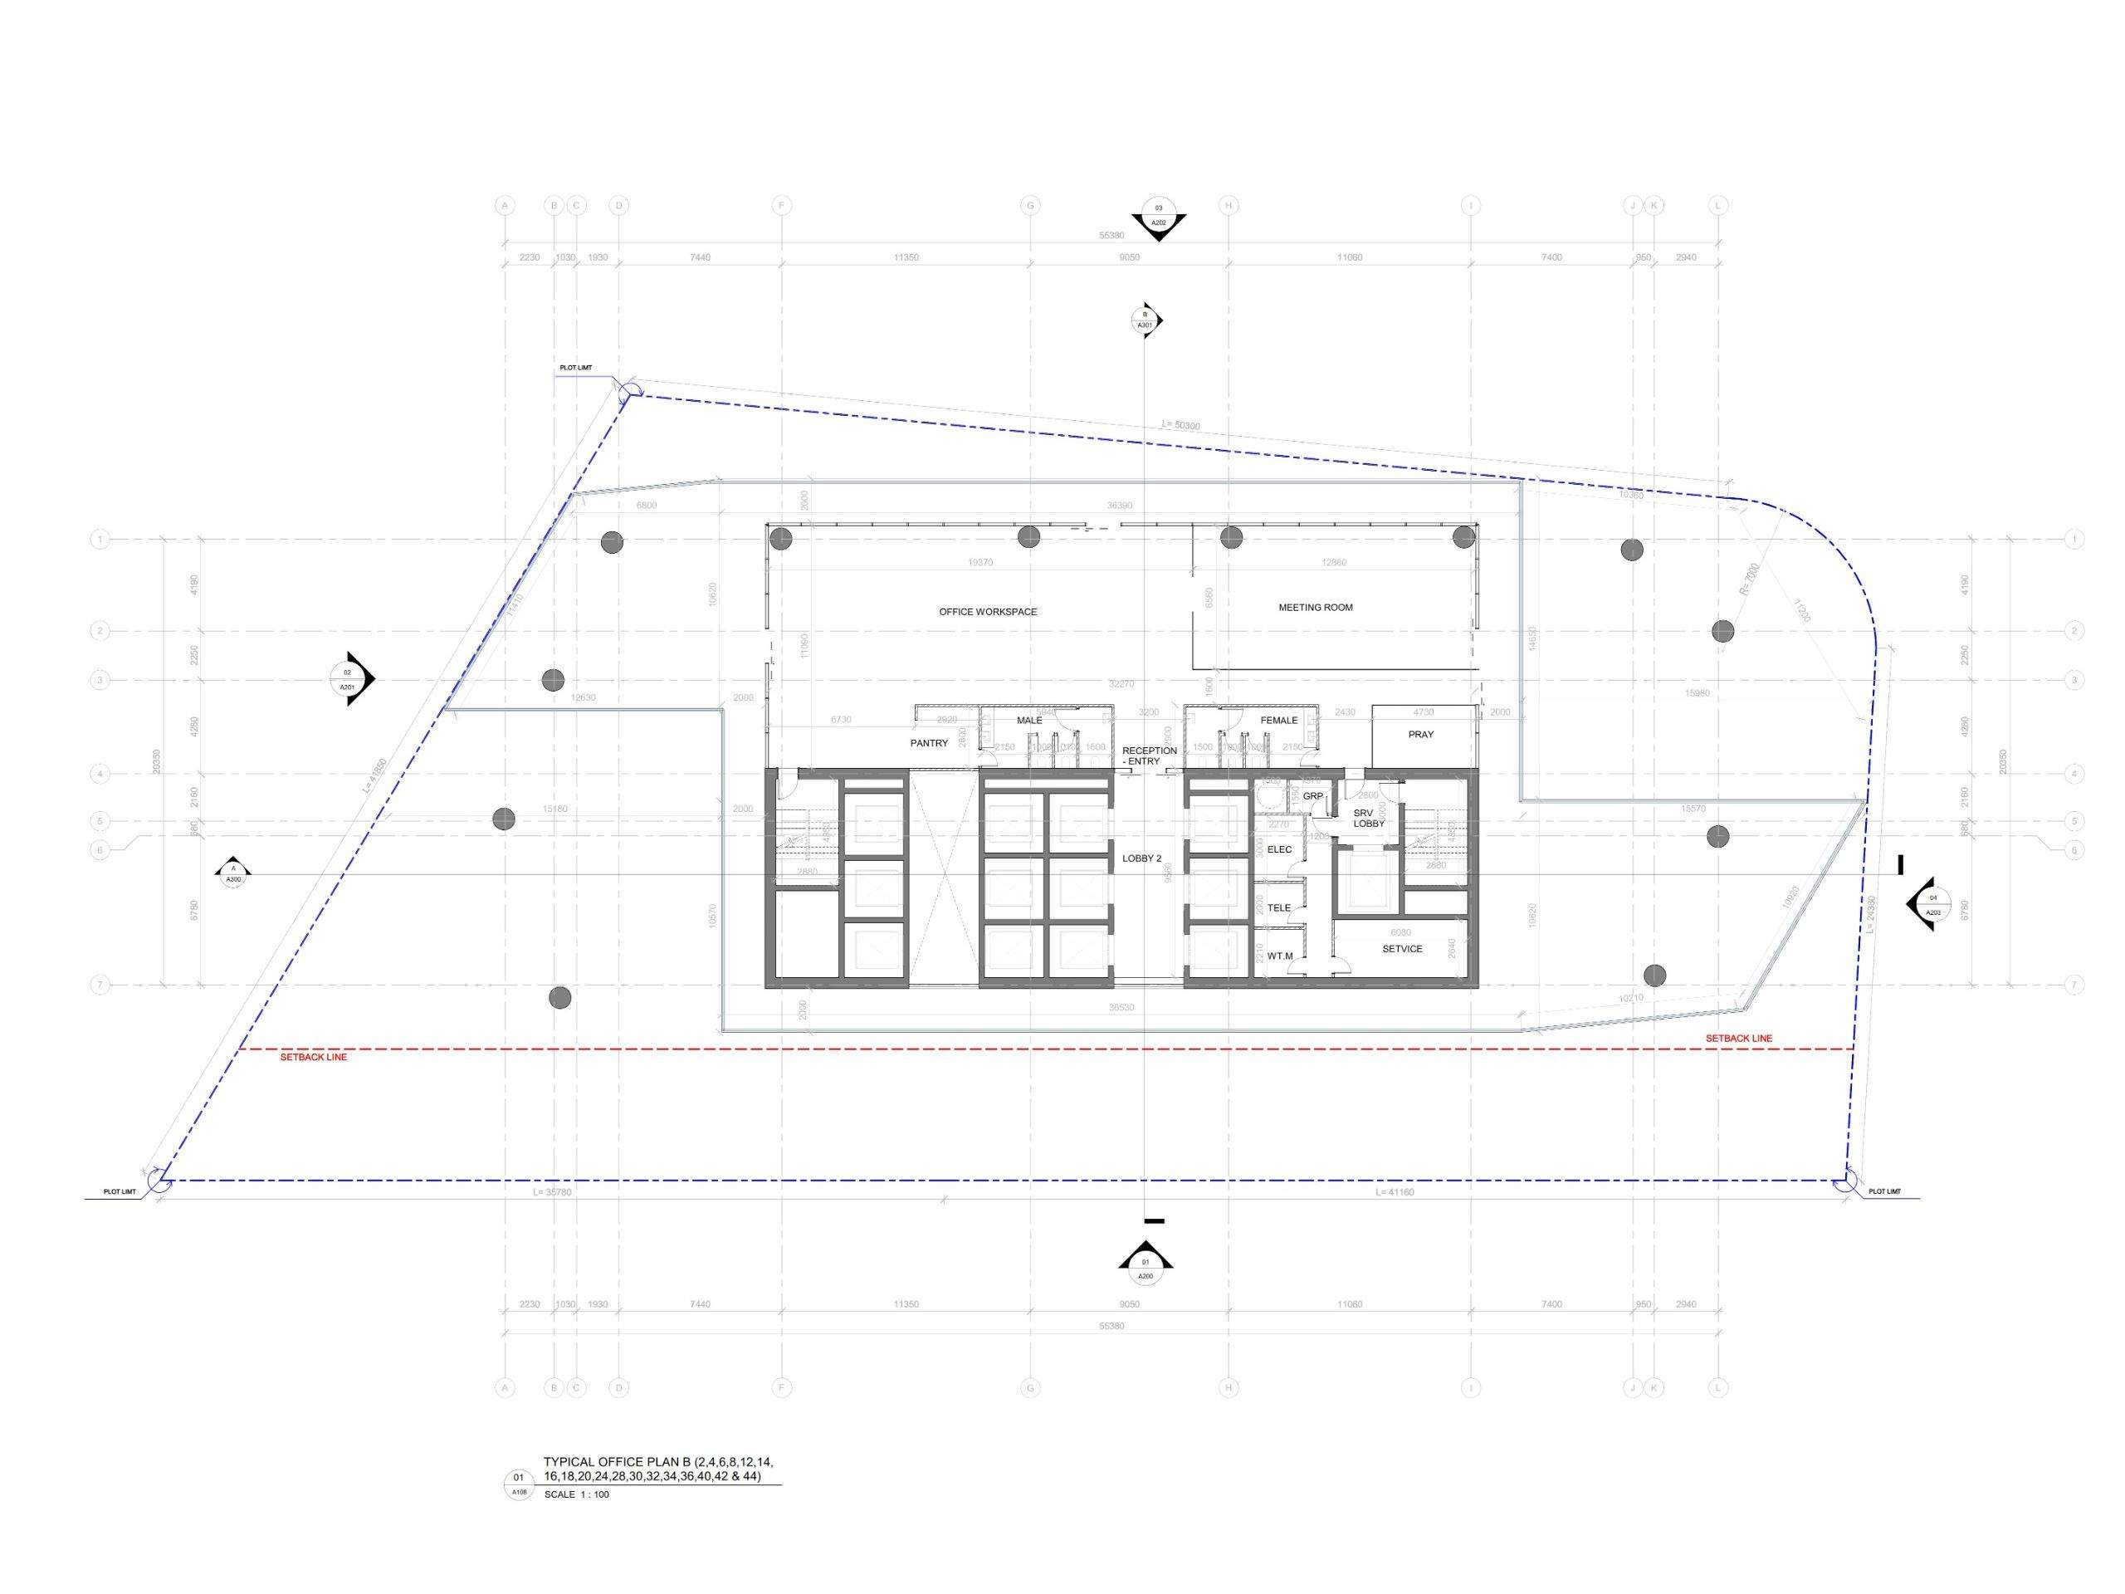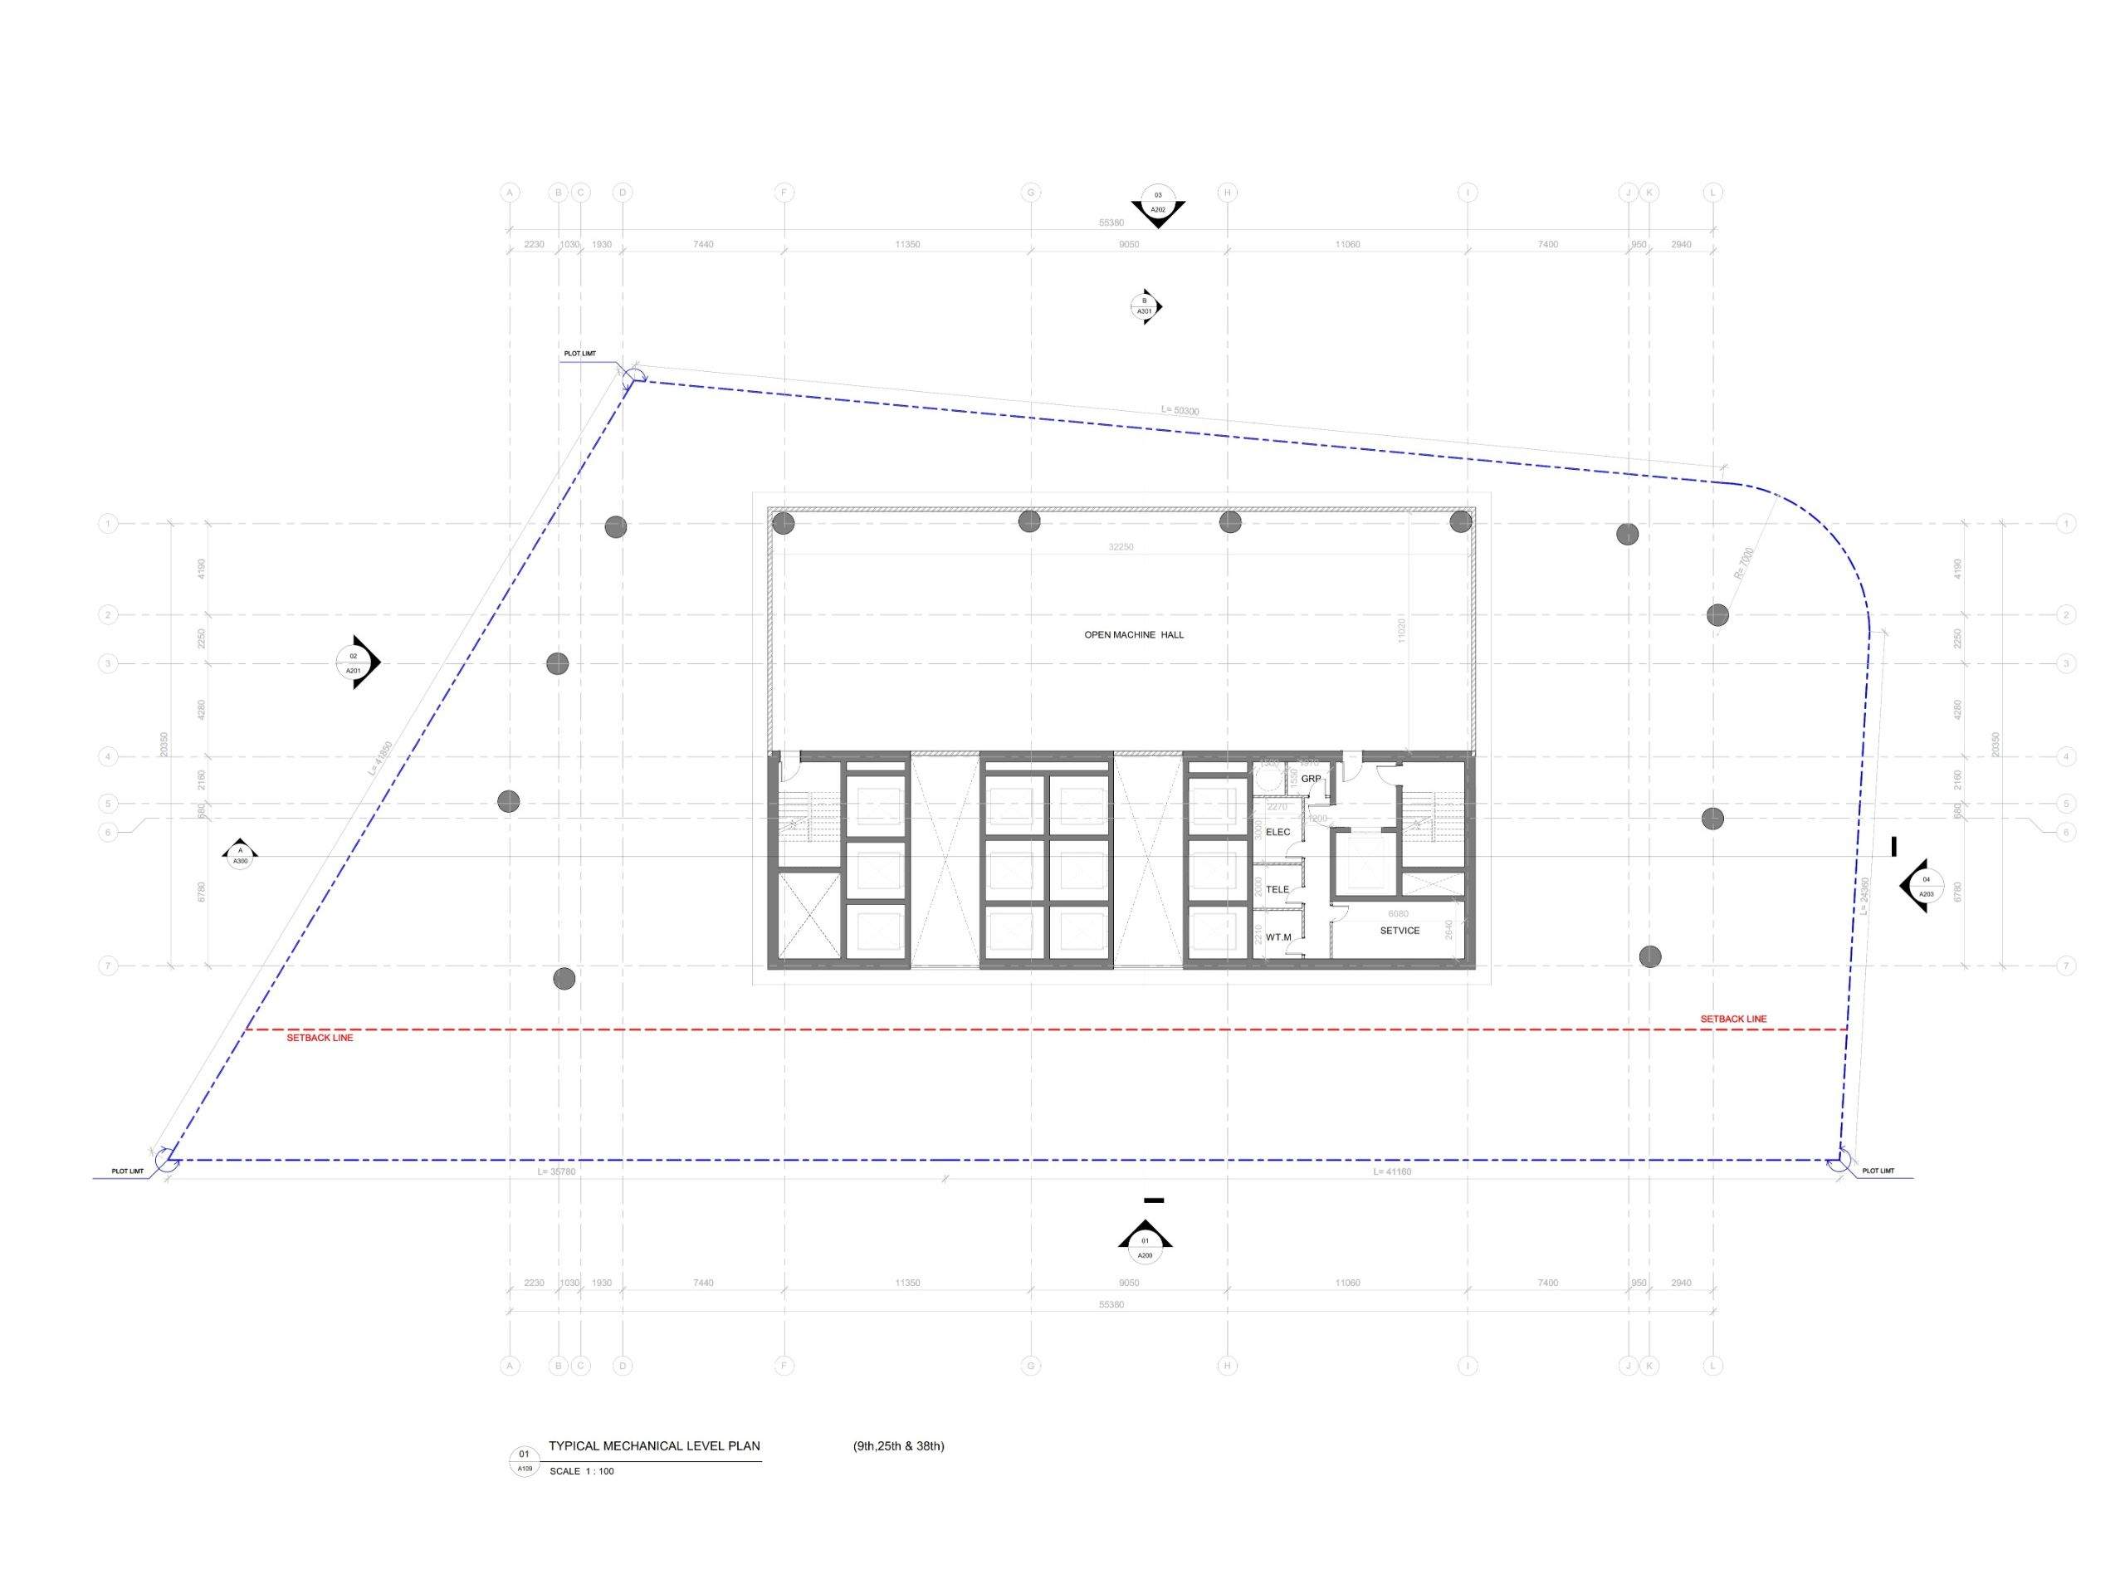
Project overview
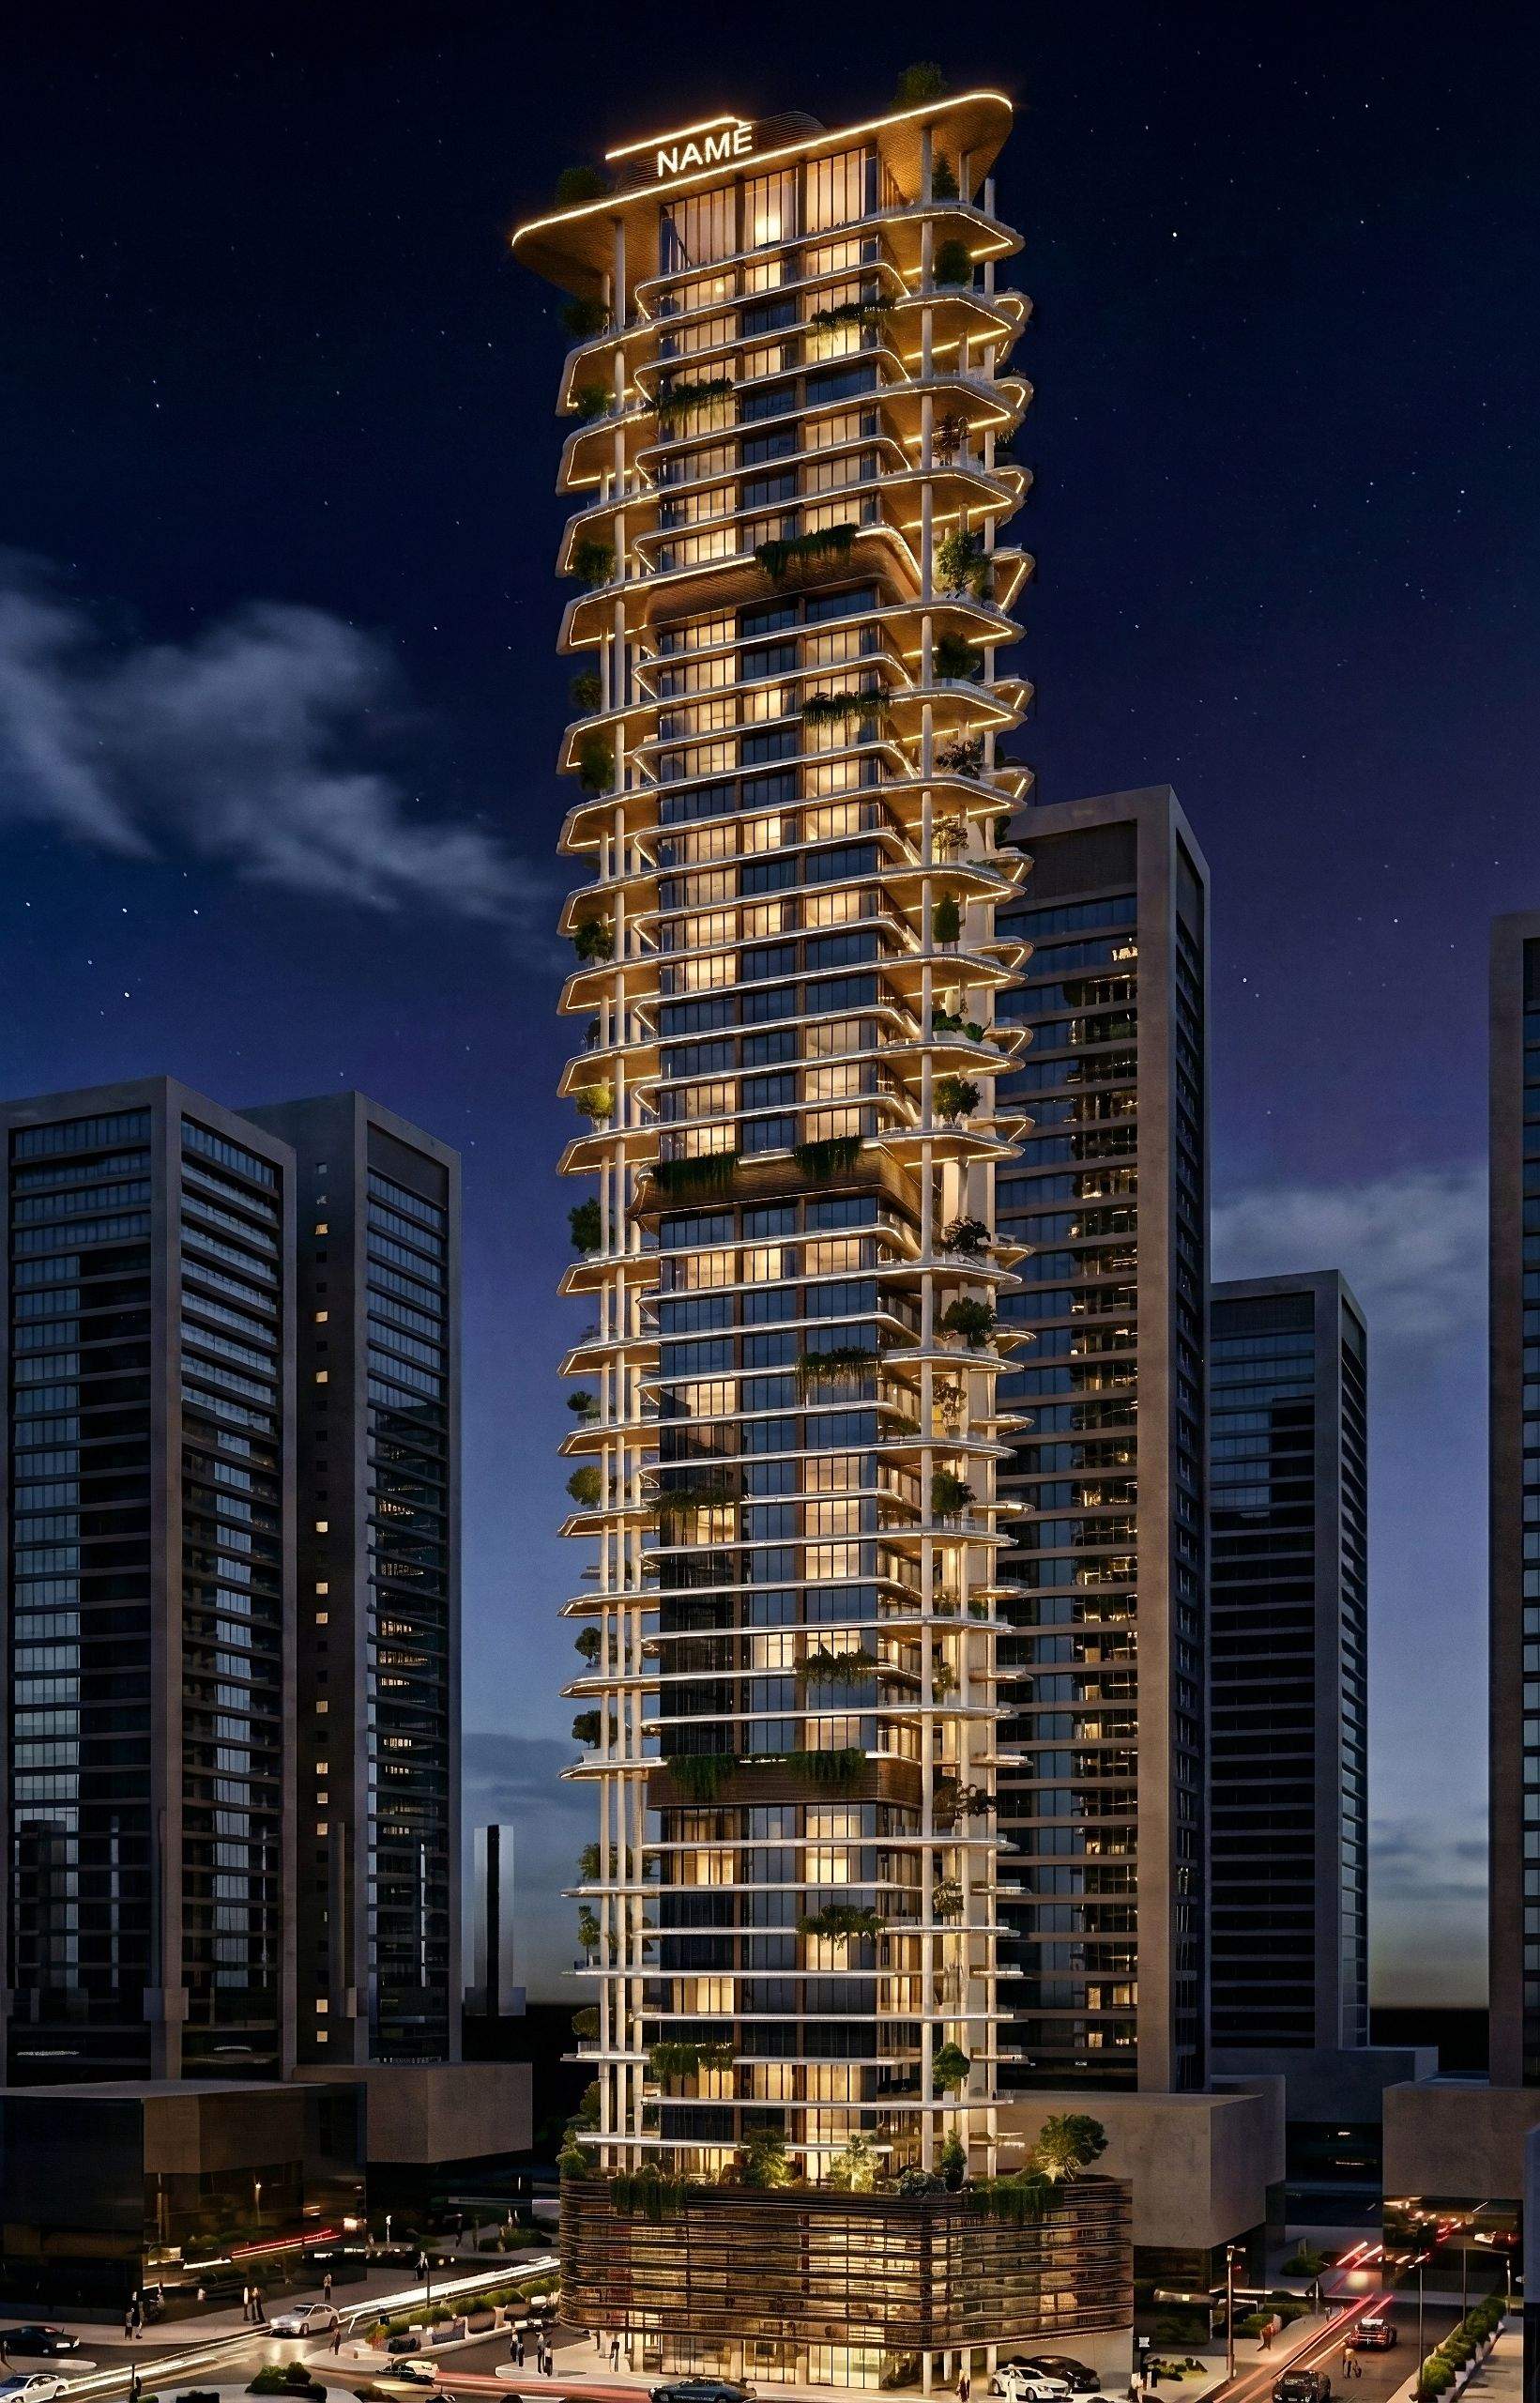
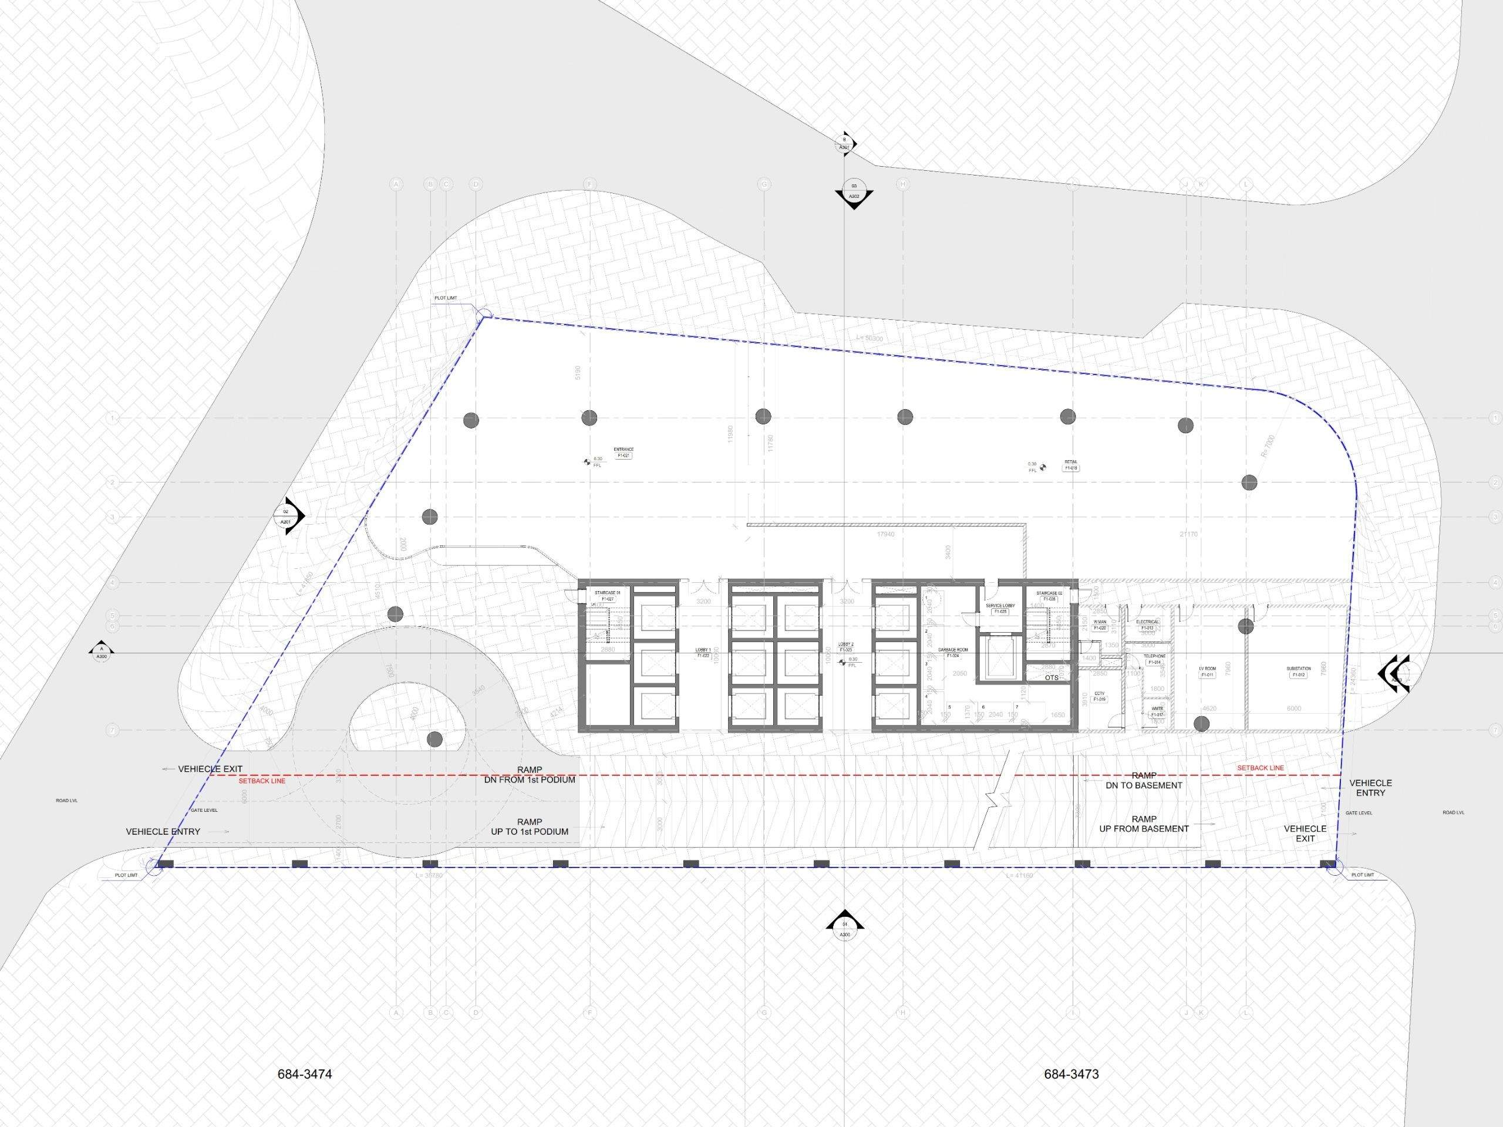
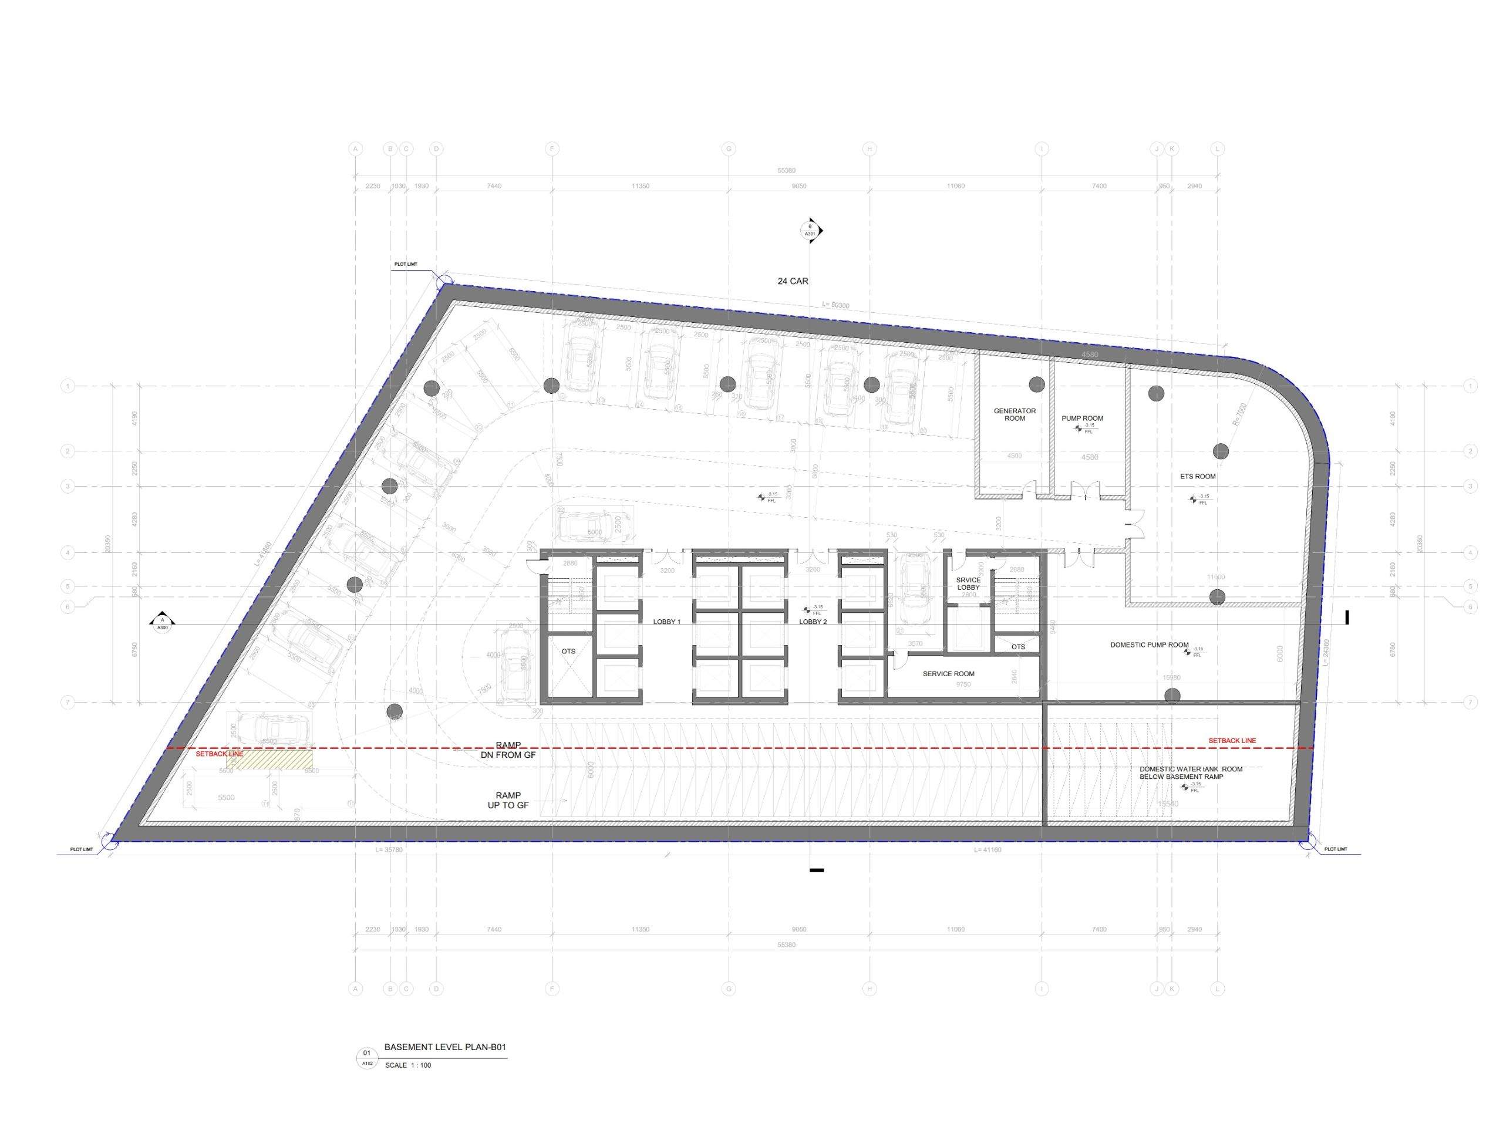
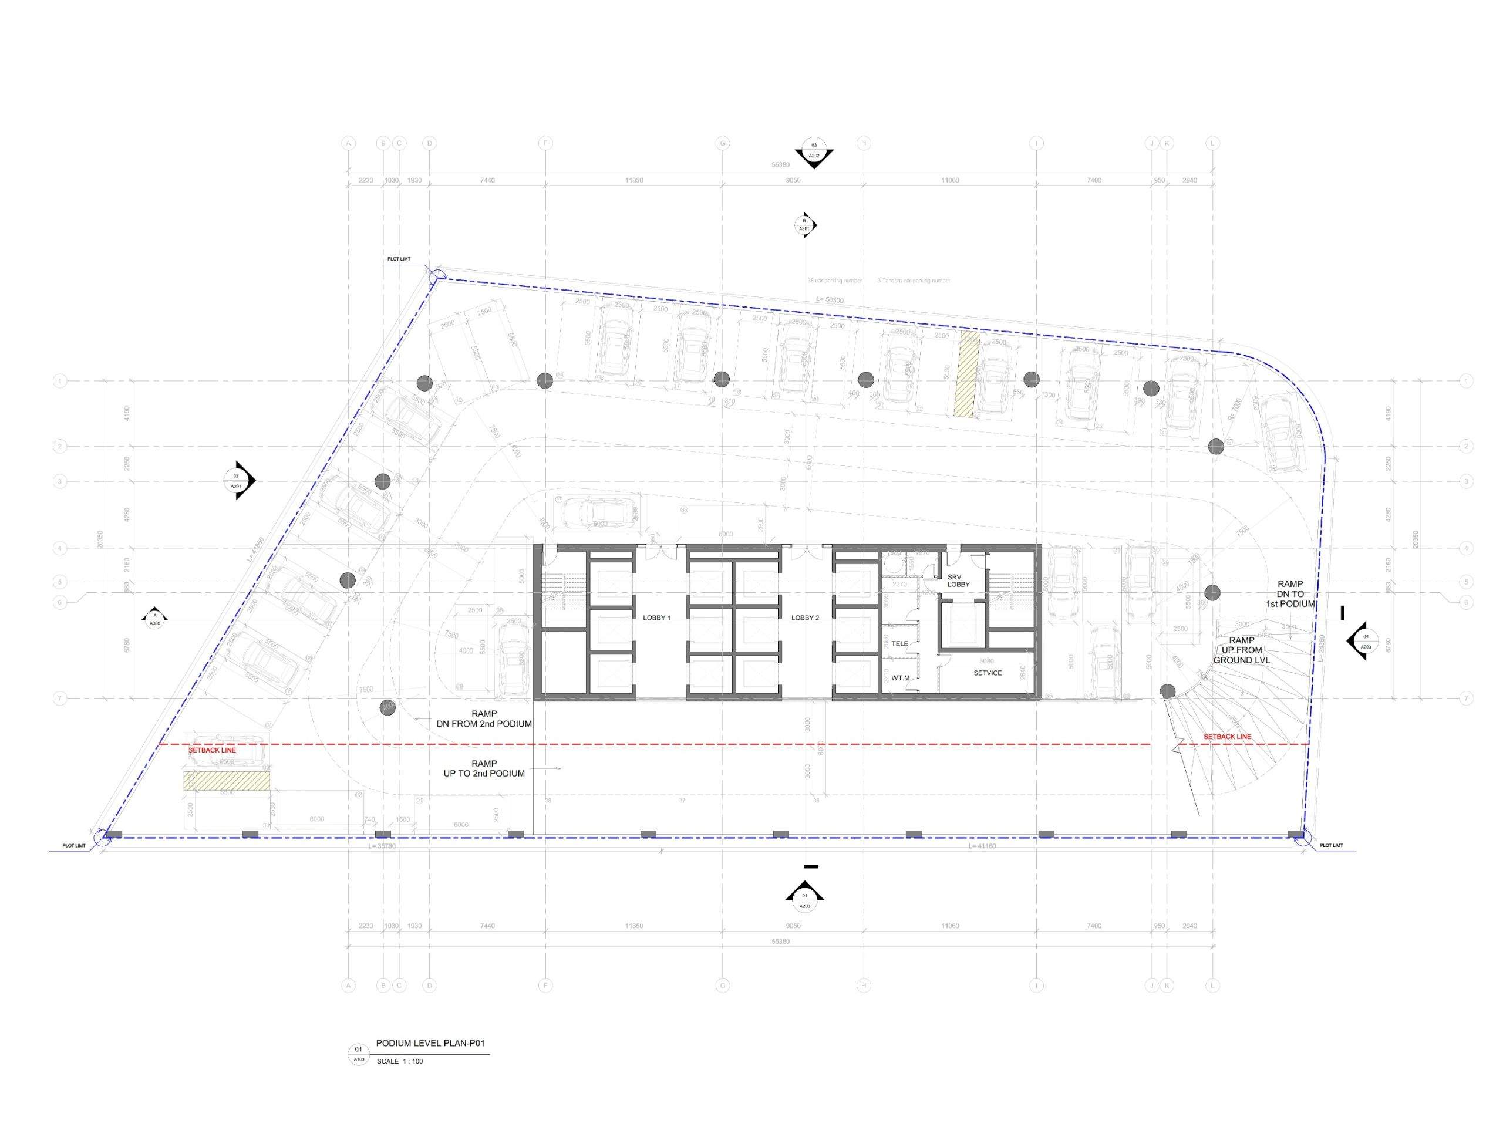
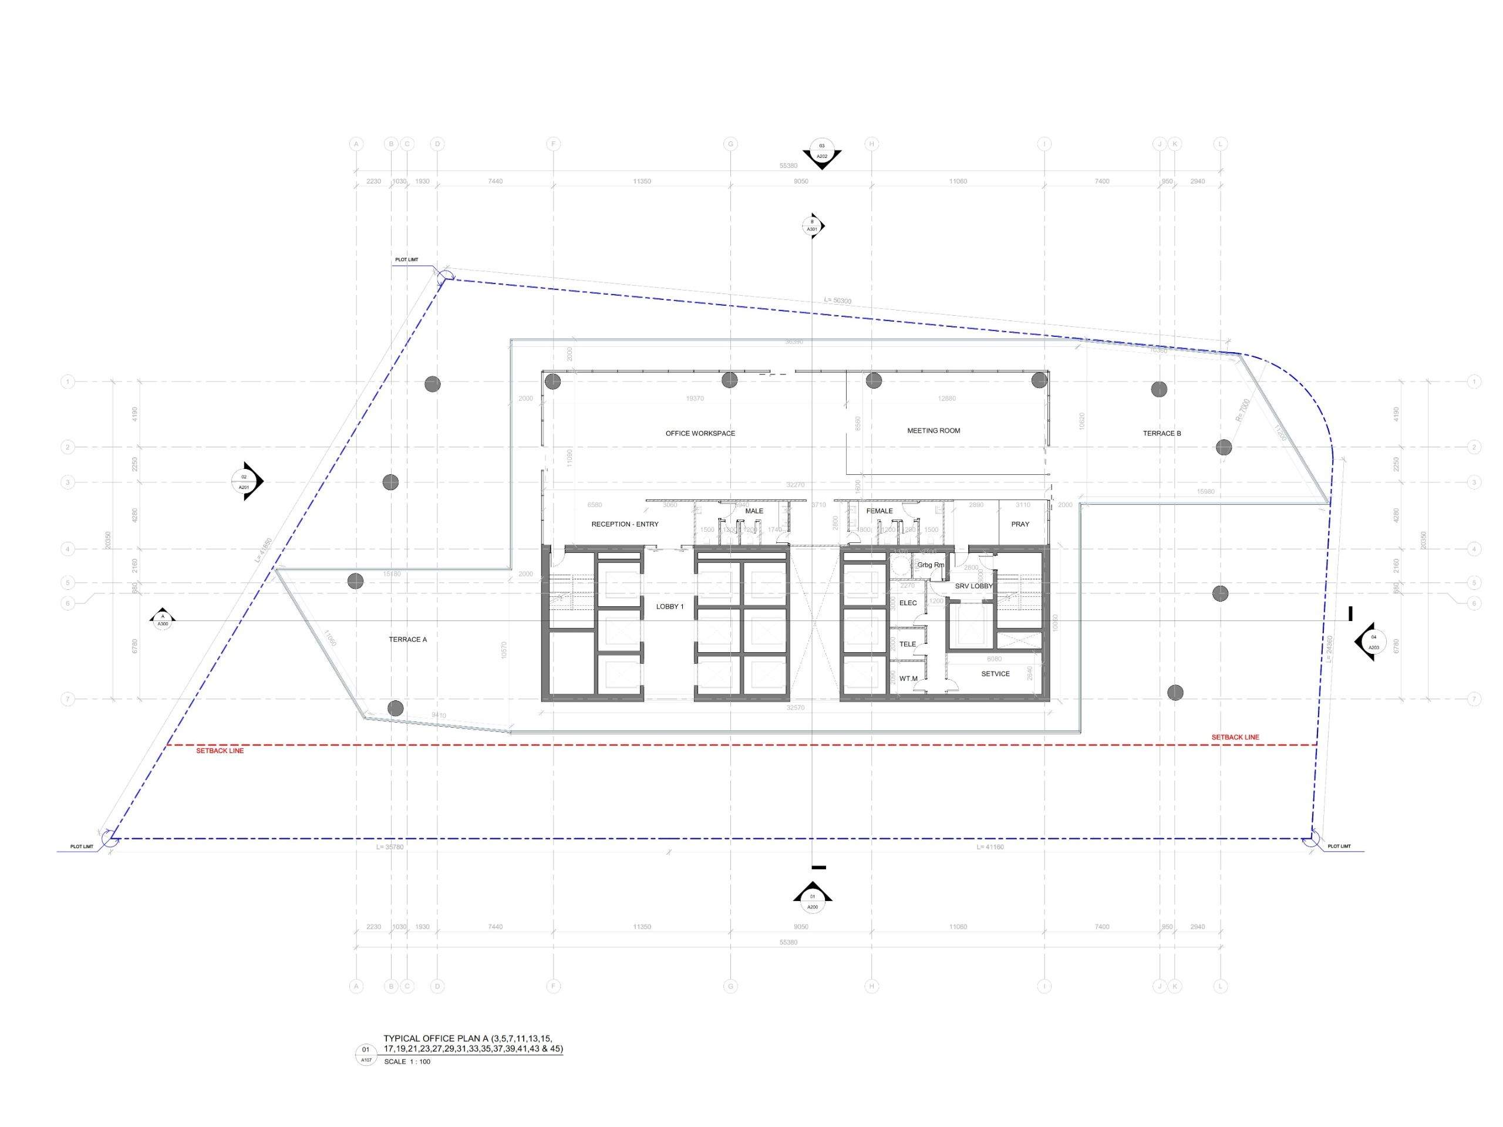
3B+G+7P+47+R "Offices"
Direct Deliverables
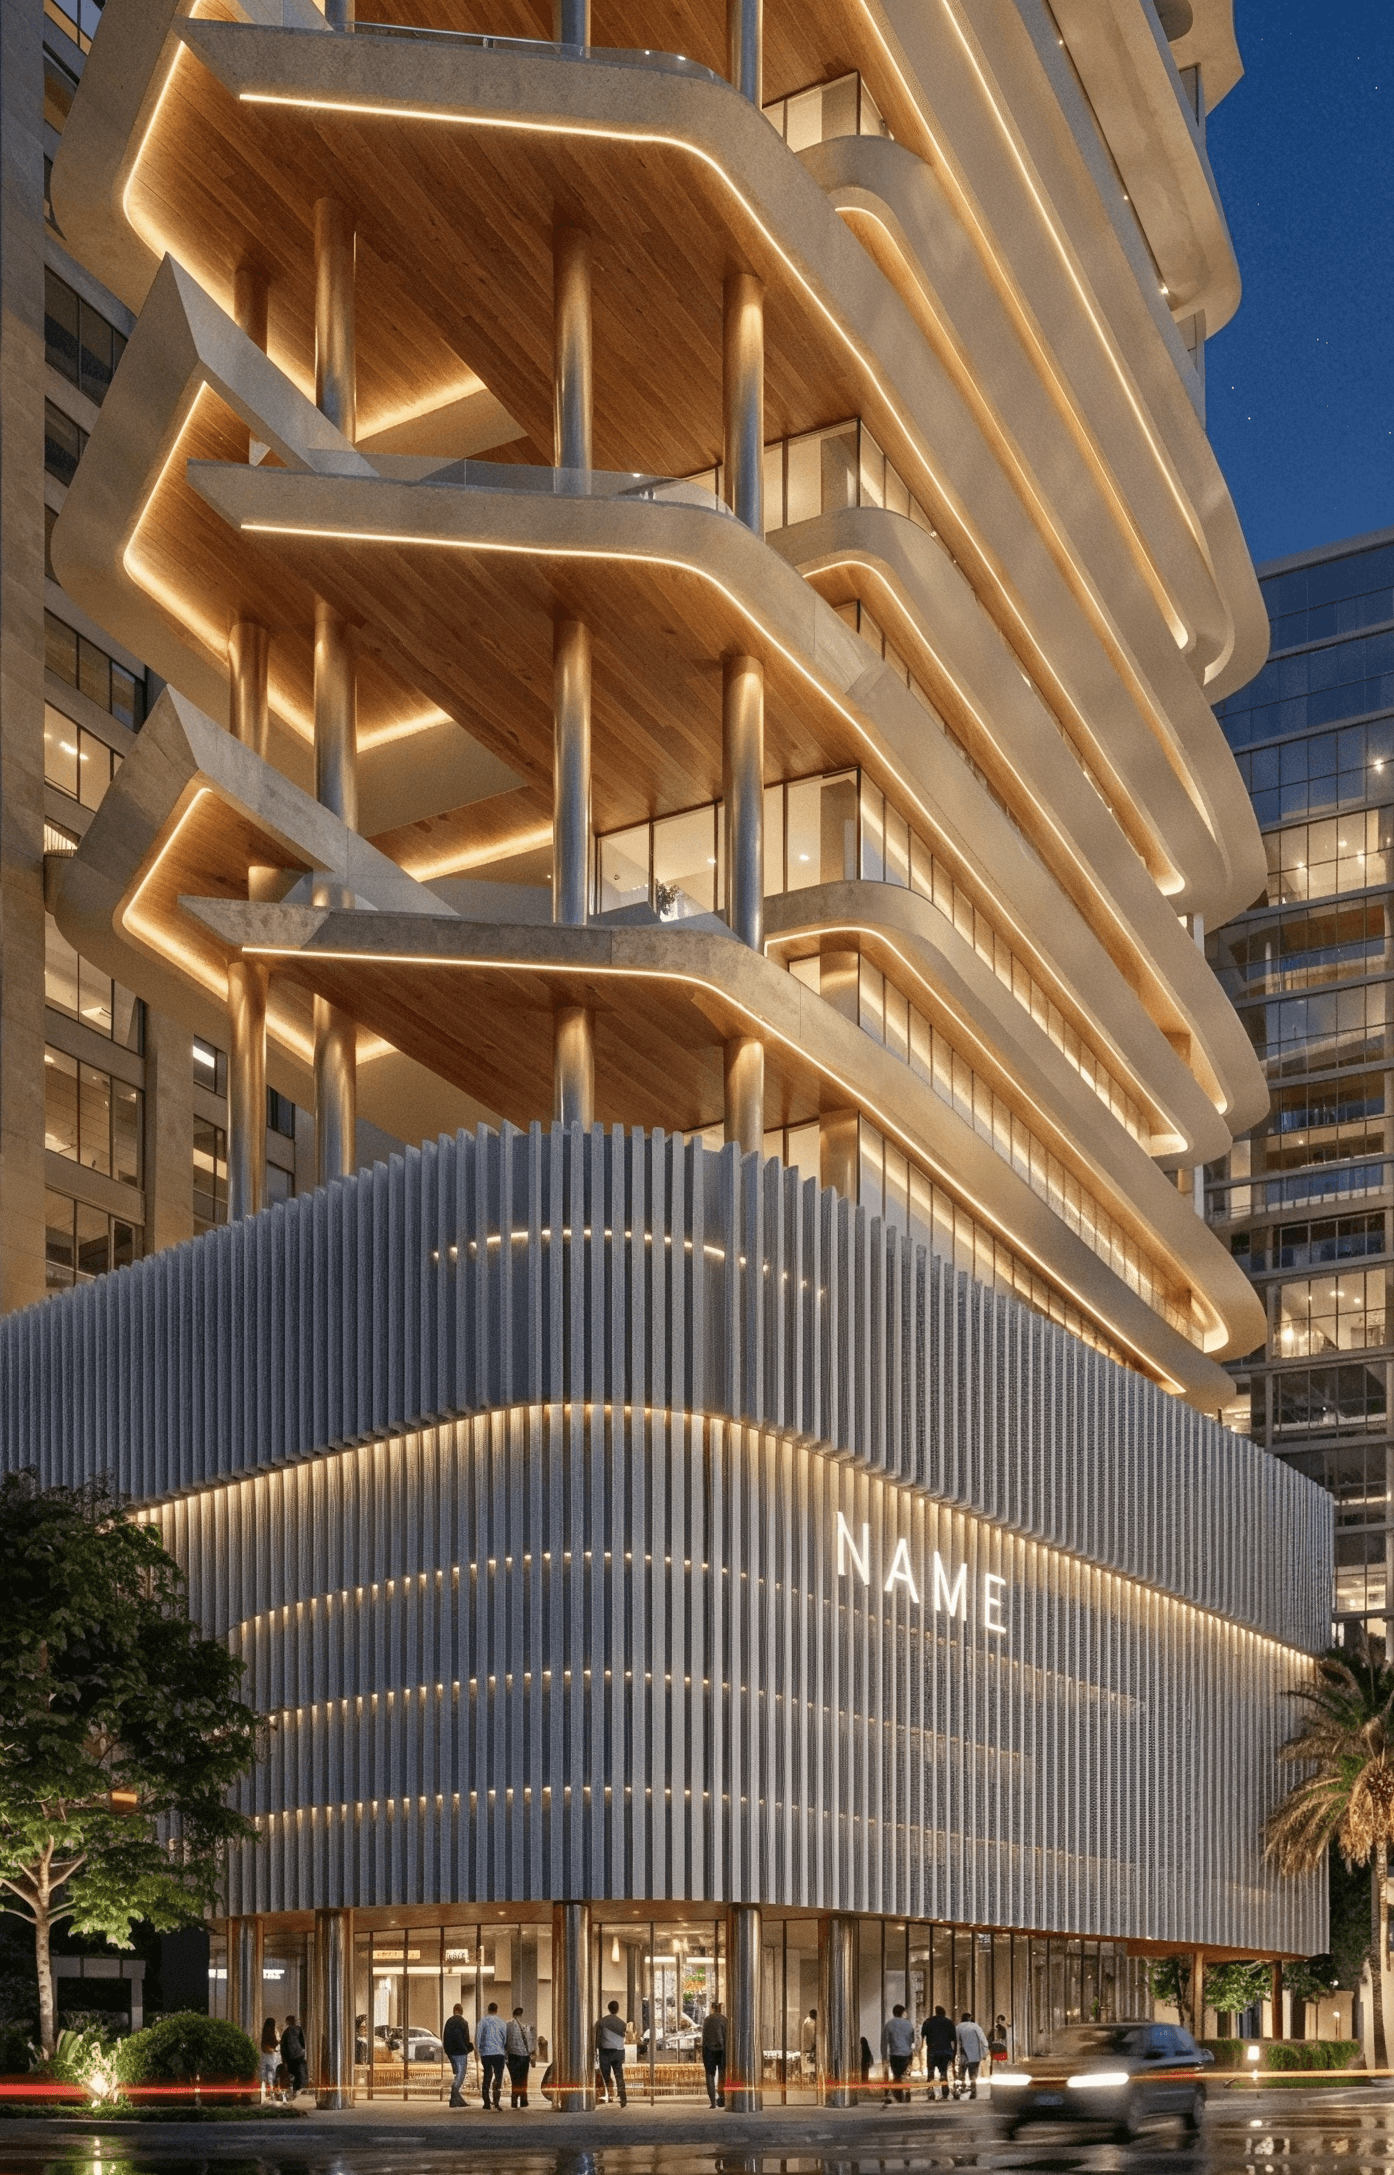
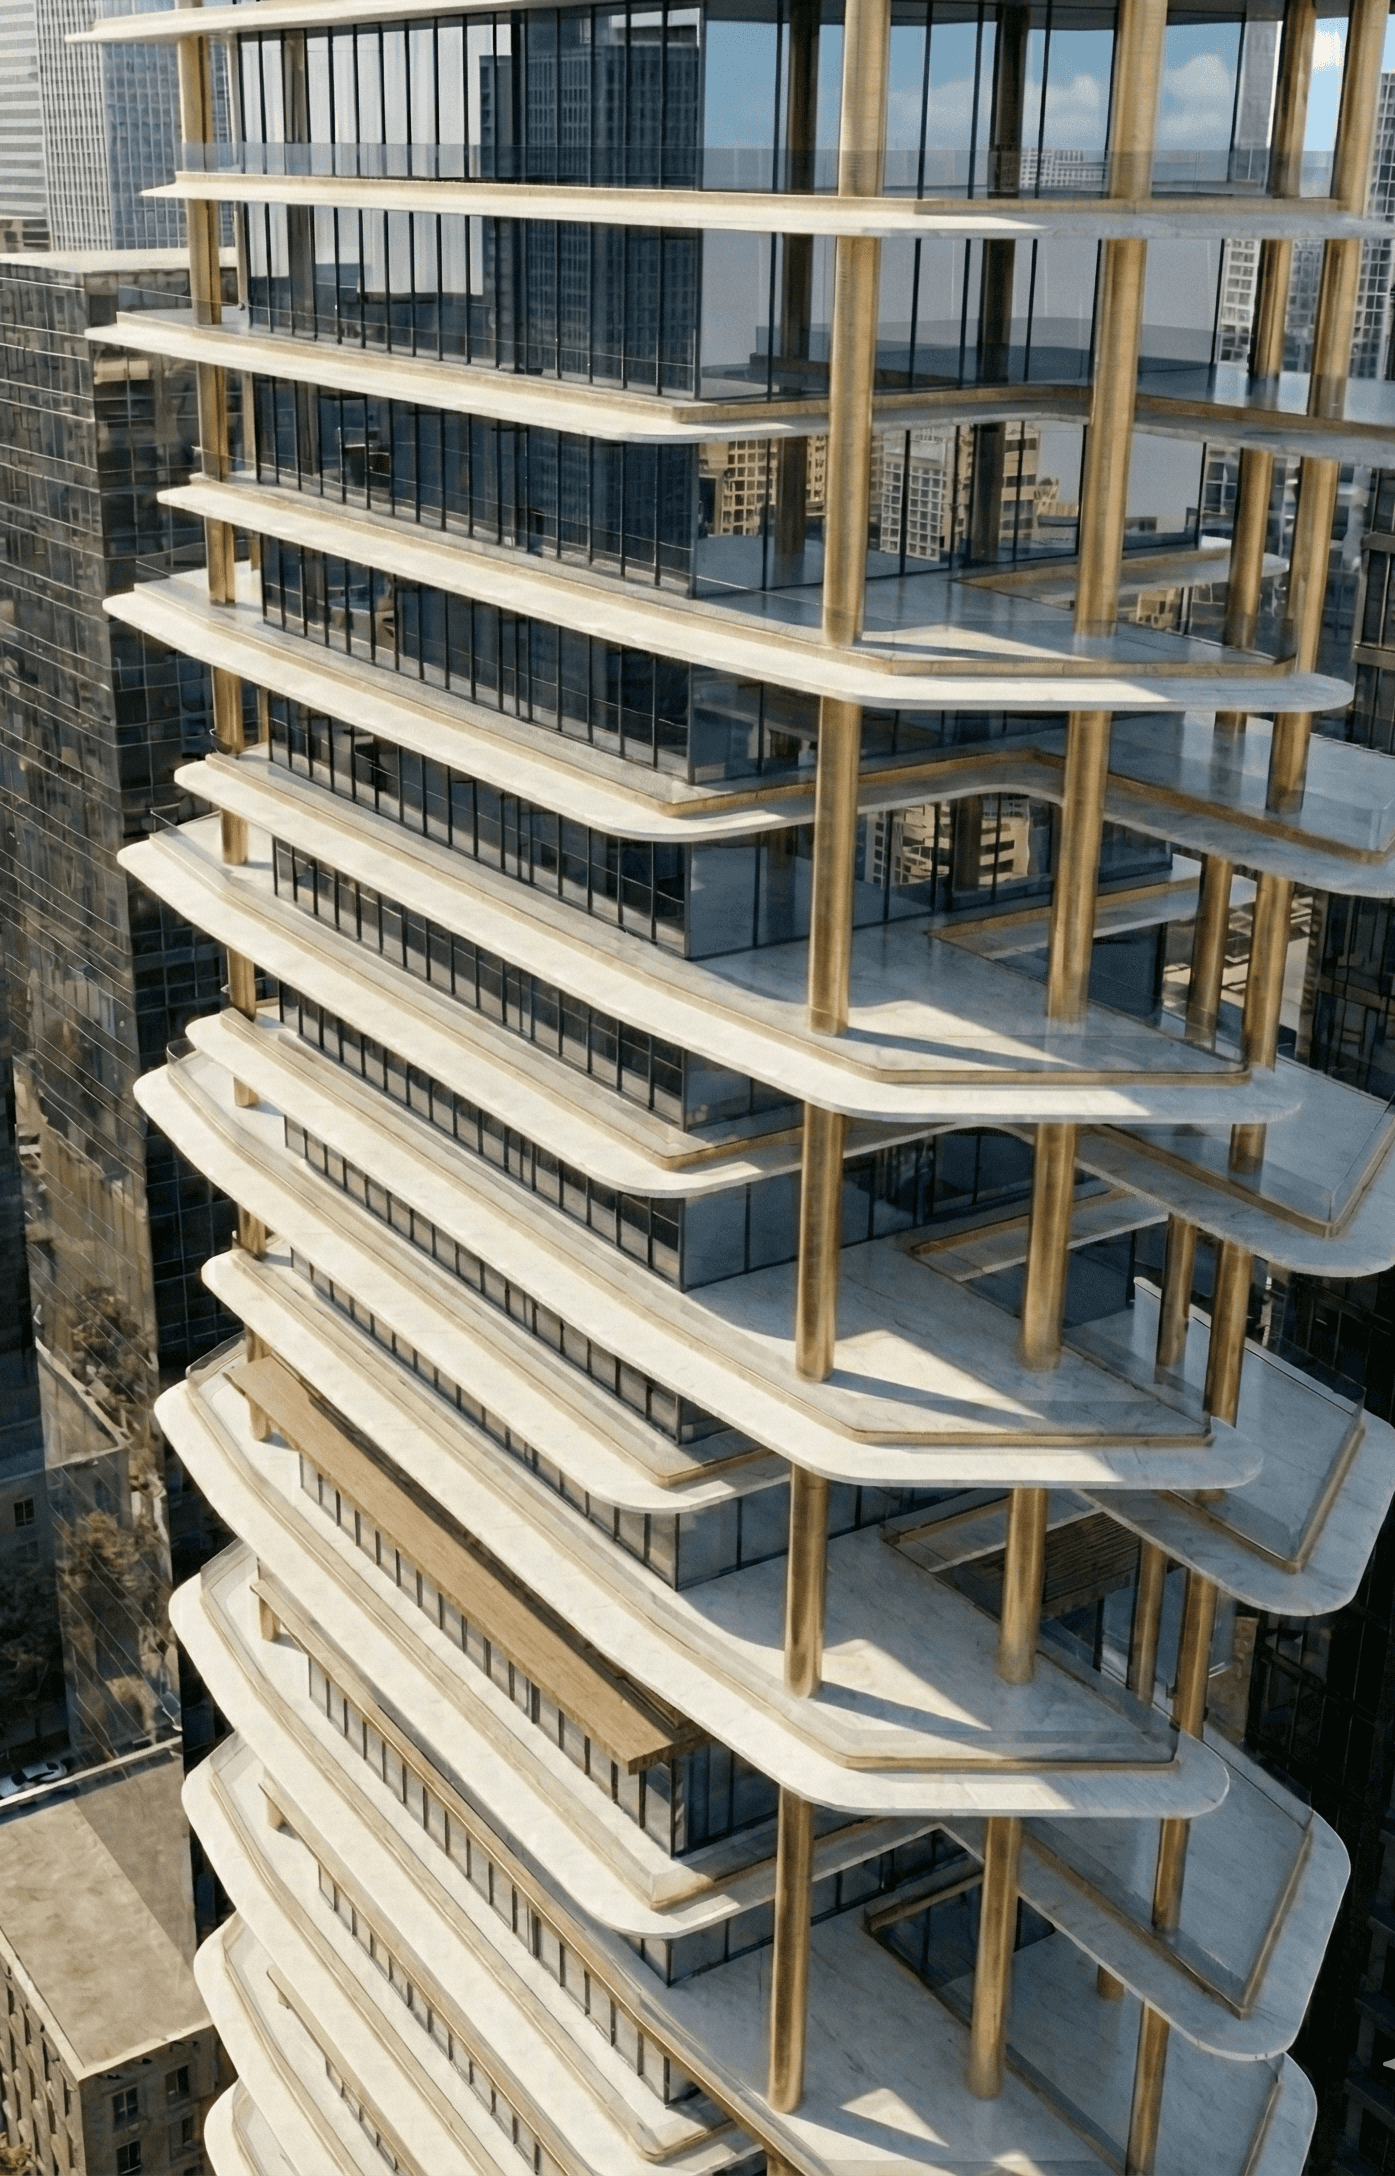
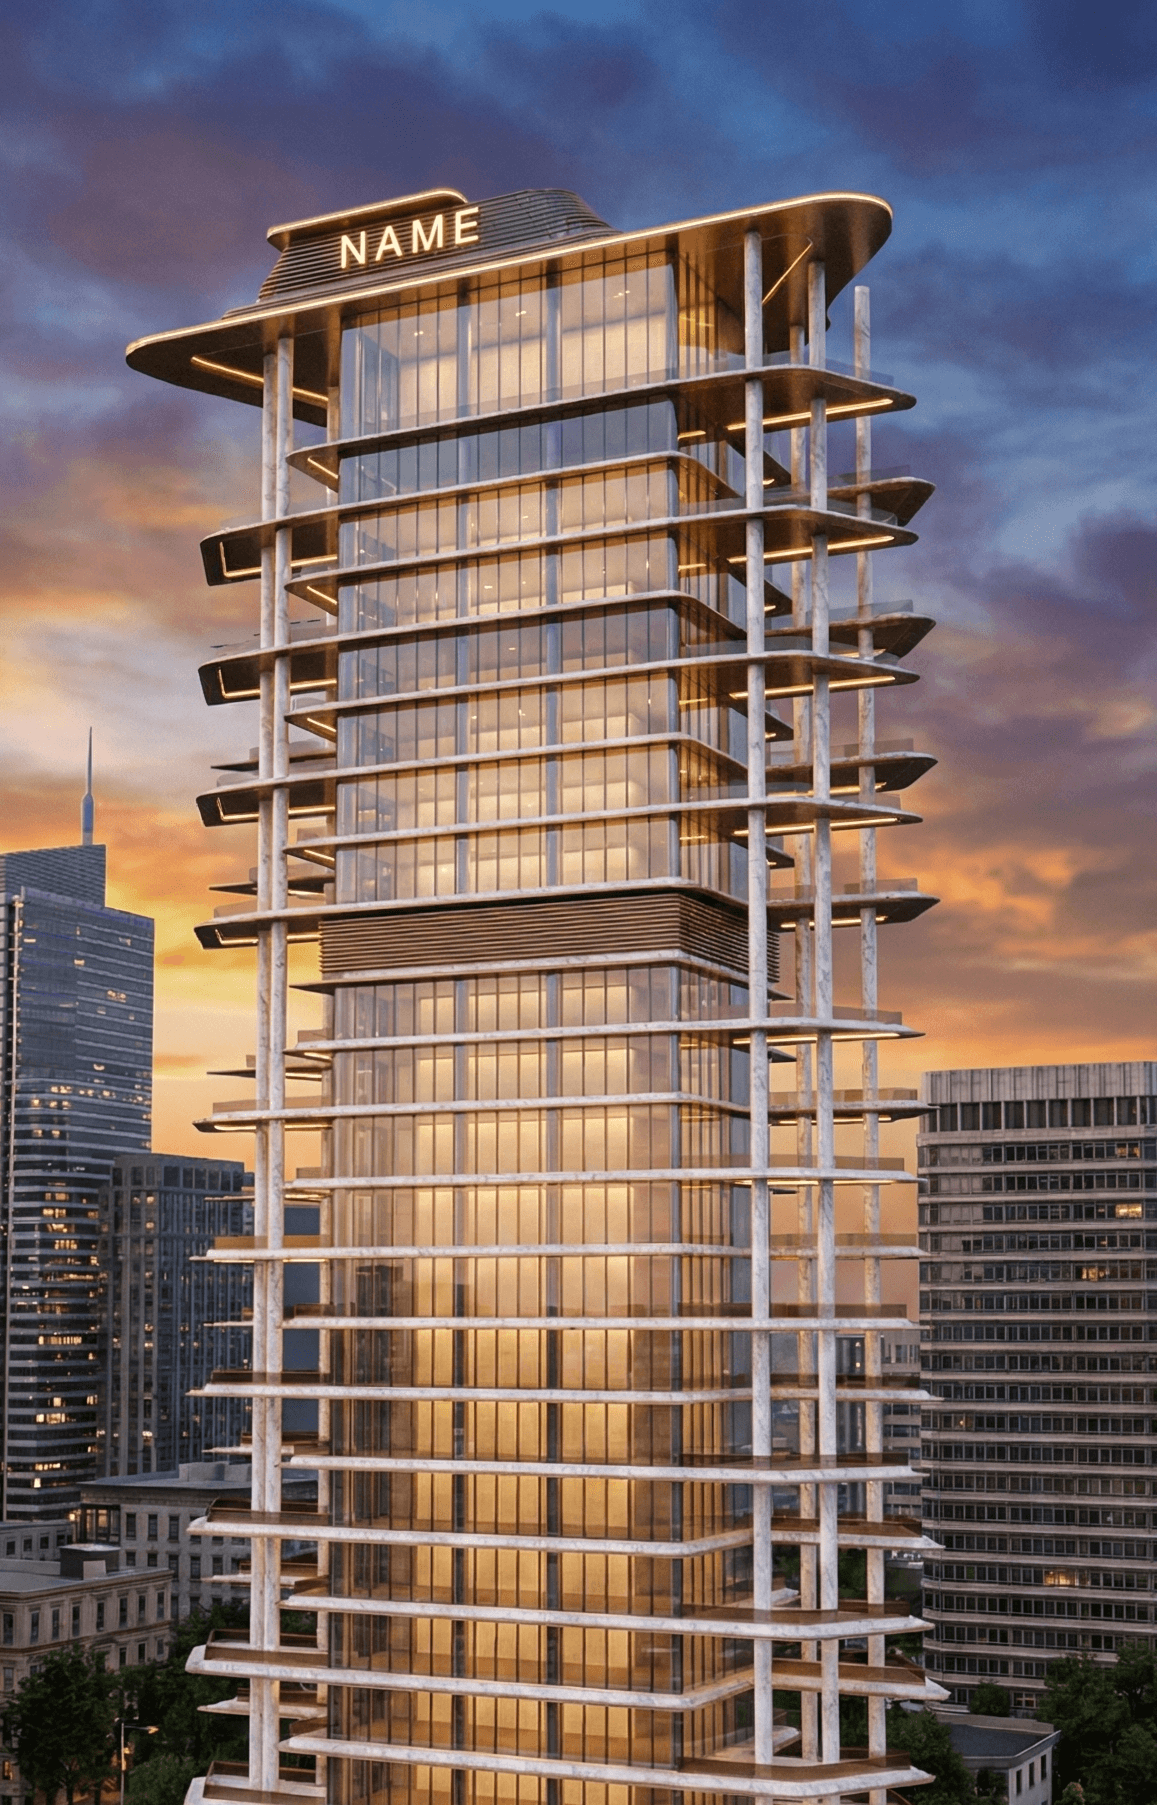
Led the concept design for this landmark mixed-use tower rising 47 floors above Jumeirah Village Triangle. The design integrates cascading green terraces and a biophilic facade system that reduces solar heat gain while creating a distinctive vertical garden silhouette on the Dubai skyline.
Details
Size | 62,637 SQ.M | |
Client | Mr. Ahmed Sankary | |
Date | 2026 | |
Status of the project | Priliminary Stage | |
Location | Dubai, UAE | |
Role | Design Manager | |
Direct scope | Pre-concept to Building permit |